
Model A — Reinforced door: 1200 × 2400 mm
A · DoorReinforced door
1200 × 2400 mm47.24 × 94.49 in
Double-layer reinforcement supports the door component.
From $325 · reinforcement quoted separately

Combine doors, walls and columns to create training environments. Choose your components, customize the finish, and assemble on site.
Doors, narrow walls and columns shape rooms and corridors. Add Top A and Base B where you need a wider wall with no intermediate column.
Natural kraft, all white, or one of 18 printed textures from brick to urban camo. Print one or both sides and add lamination.
Columns fold flat into connecting posts. Wall panels hook into the column slots, so the layout goes up and changes without tools.
Every piece is a flat panel that ships and stores flat. Dimensions are taken from the component drawings.
Model A — Reinforced door: 1200 × 2400 mm
A · DoorDouble-layer reinforcement supports the door component.

Model B — Narrow wall: 1200 × 2400 mm
B · WallSide hooks connect the panel to the slotted columns.

Model C — Column, unfolded: 1200 × 2400 mm
C · ColumnFold the flat component along its scores to form the slotted connecting post.
Top A and Base B stack between two columns to form one wall, 2,319 mm wide and 2,400 mm high, with no column in the middle. In each drawing, the grey X marks the other piece.

Model D — Top A, upper component: 2400 × 1200 mm
D · upperUpper section of the wide wall. Combine with Base B.

Model E — Base B, lower component: 2400 × 1200 mm
E · lowerLower section of the wide wall. Combine with Top A.
Top A and Base B form the wide wall. Across the span of two narrow walls, this configuration removes the center column while keeping the end columns.
Dimensioned width excludes the right column. Individual A and B dimensions, thickness and other specifications require confirmation. Inch equivalents are approximate.

Start from natural kraft, go all white, or print a realistic texture so the room looks like the place you are training for.
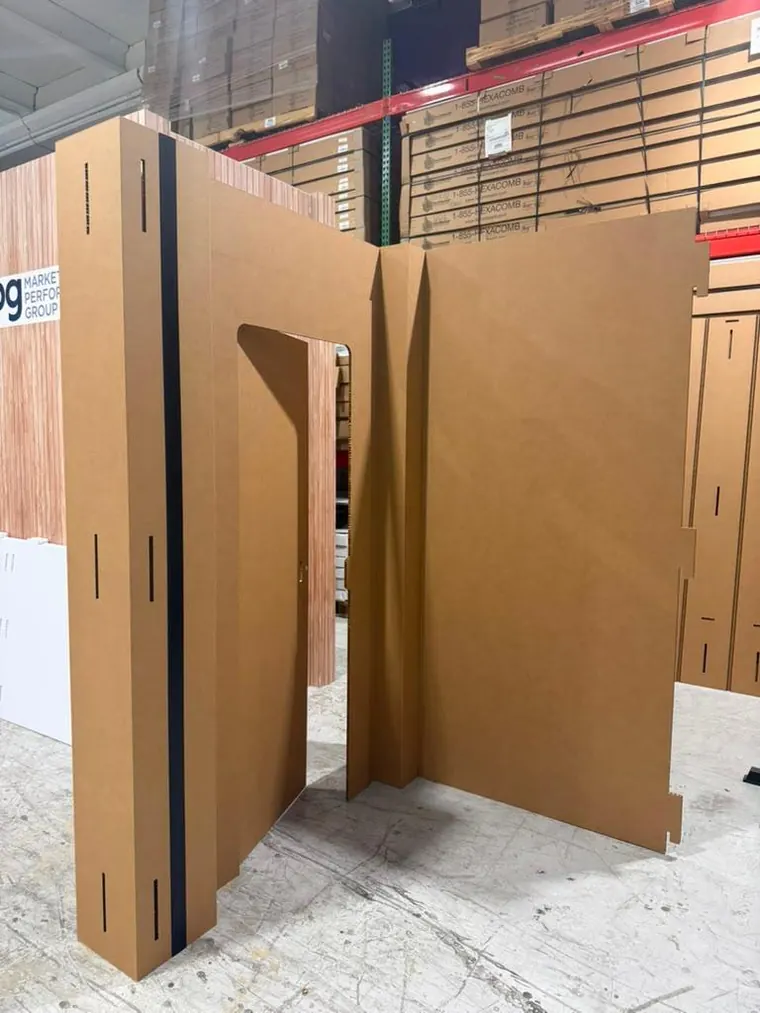
The raw honeycomb board. Lowest cost per piece.
$325 / piece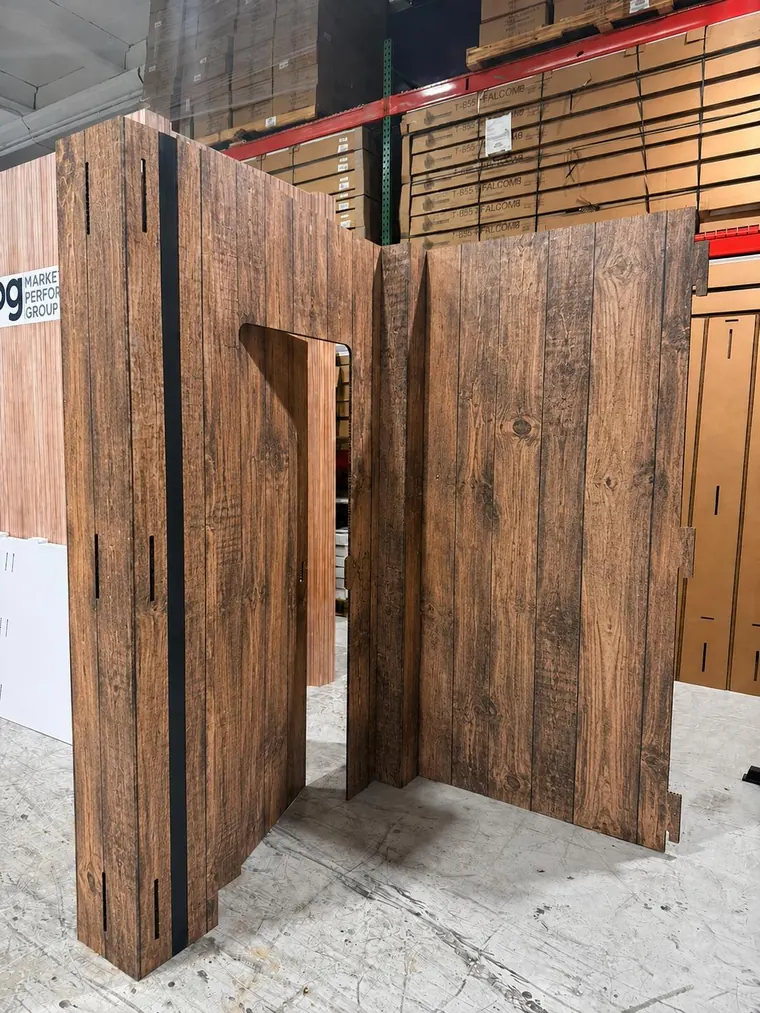
Any of the 18 textures below, printed on one side.
$375 / piece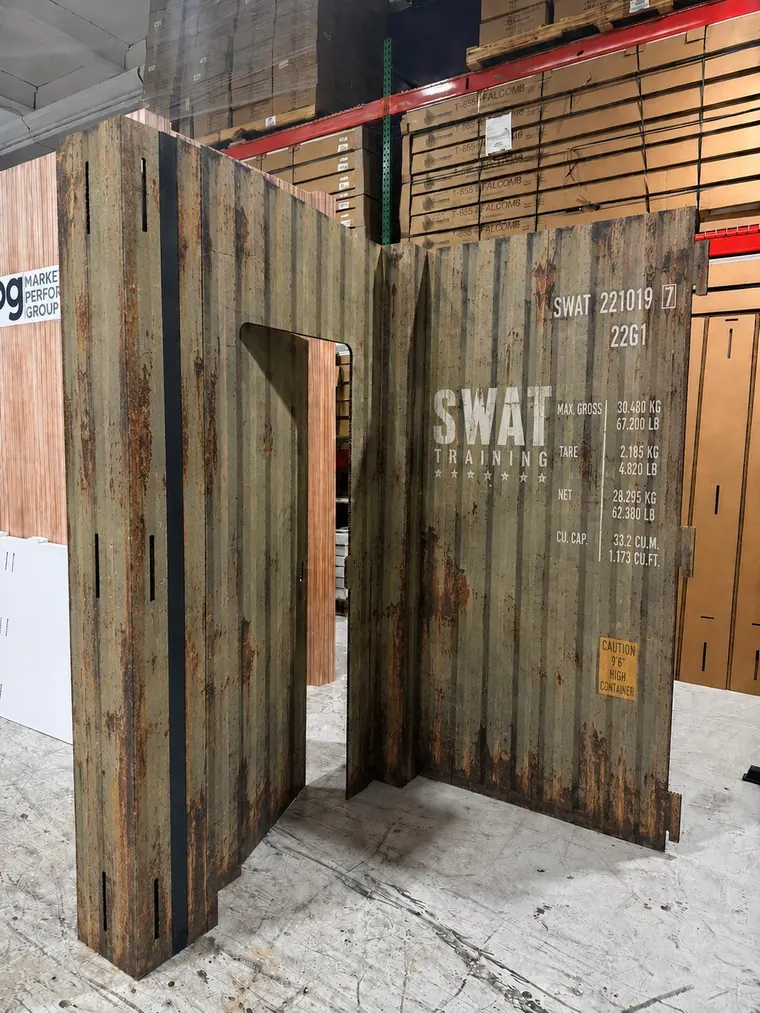
Container markings, unit names and signage can be printed into the texture.
Quoted on request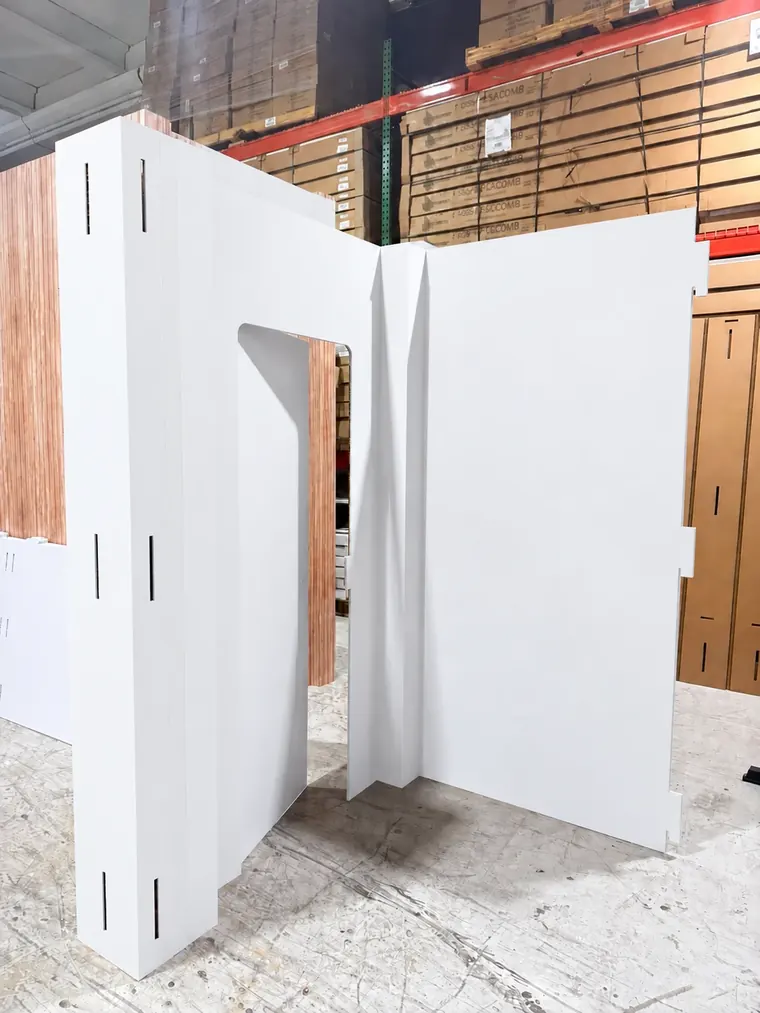
Clean white face for marking, projection or a neutral look.
$340 / piece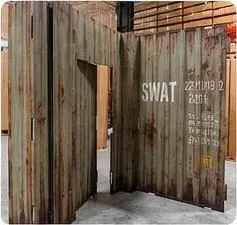
Printed textures create the appearance of brick, wood, metal or concrete on the same lightweight panel.
Prices are per component and finish. Add second-side printing or lamination per piece.
| Component | Kraft | Print / 1 side | Print / 2 sides | All white / 1 side |
|---|---|---|---|---|
| A / Reinforced door*1200 × 2400 mm | $325 | $375 | $460 | $340 |
| B / Narrow wall1200 × 2400 mm | $325 | $375 | $460 | $340 |
| C / Column1200 × 2400 mm unfolded | $325 | $375 | $460 | $340 |
| D / Top A2400 × 1200 mm | $325 | $375 | $460 | $340 |
| E / Base B2400 × 1200 mm | $325 | $375 | $460 | $340 |

Includes a 4' × 8' pallet, boxes and special protective packaging for the panels. The price is the same whether the load is 30", 50" or the full 74" high.
*Door prices are the base estimate. Reinforcement is quoted separately.
Top A and Base B are priced individually, not as a combined set.
Average production lead time: 15 days from order confirmation. Freight is not included: you send the carrier label. Taxes are confirmed with your quote.
Payment by credit card through Square (Visa, Mastercard, American Express, Discover).
Choose components and finishes to see an estimate. Start with zero quantities and add the components you need for your project.
The same board and print shop builds event backdrops from 4 to 20 feet and complete 10' × 10' show booths. Browse the price list below, or ask for a custom project.
Flat, layered, column, window and awning, shelving and lighting backdrops. From $1,014.
10' × 10' booths with walls, shelves, columns and counters, plus special custom projects.
Orders are placed online and by message. Send your quote, layout or questions and we reply with pricing, shipping and a production date. Average lead time is 15 days.